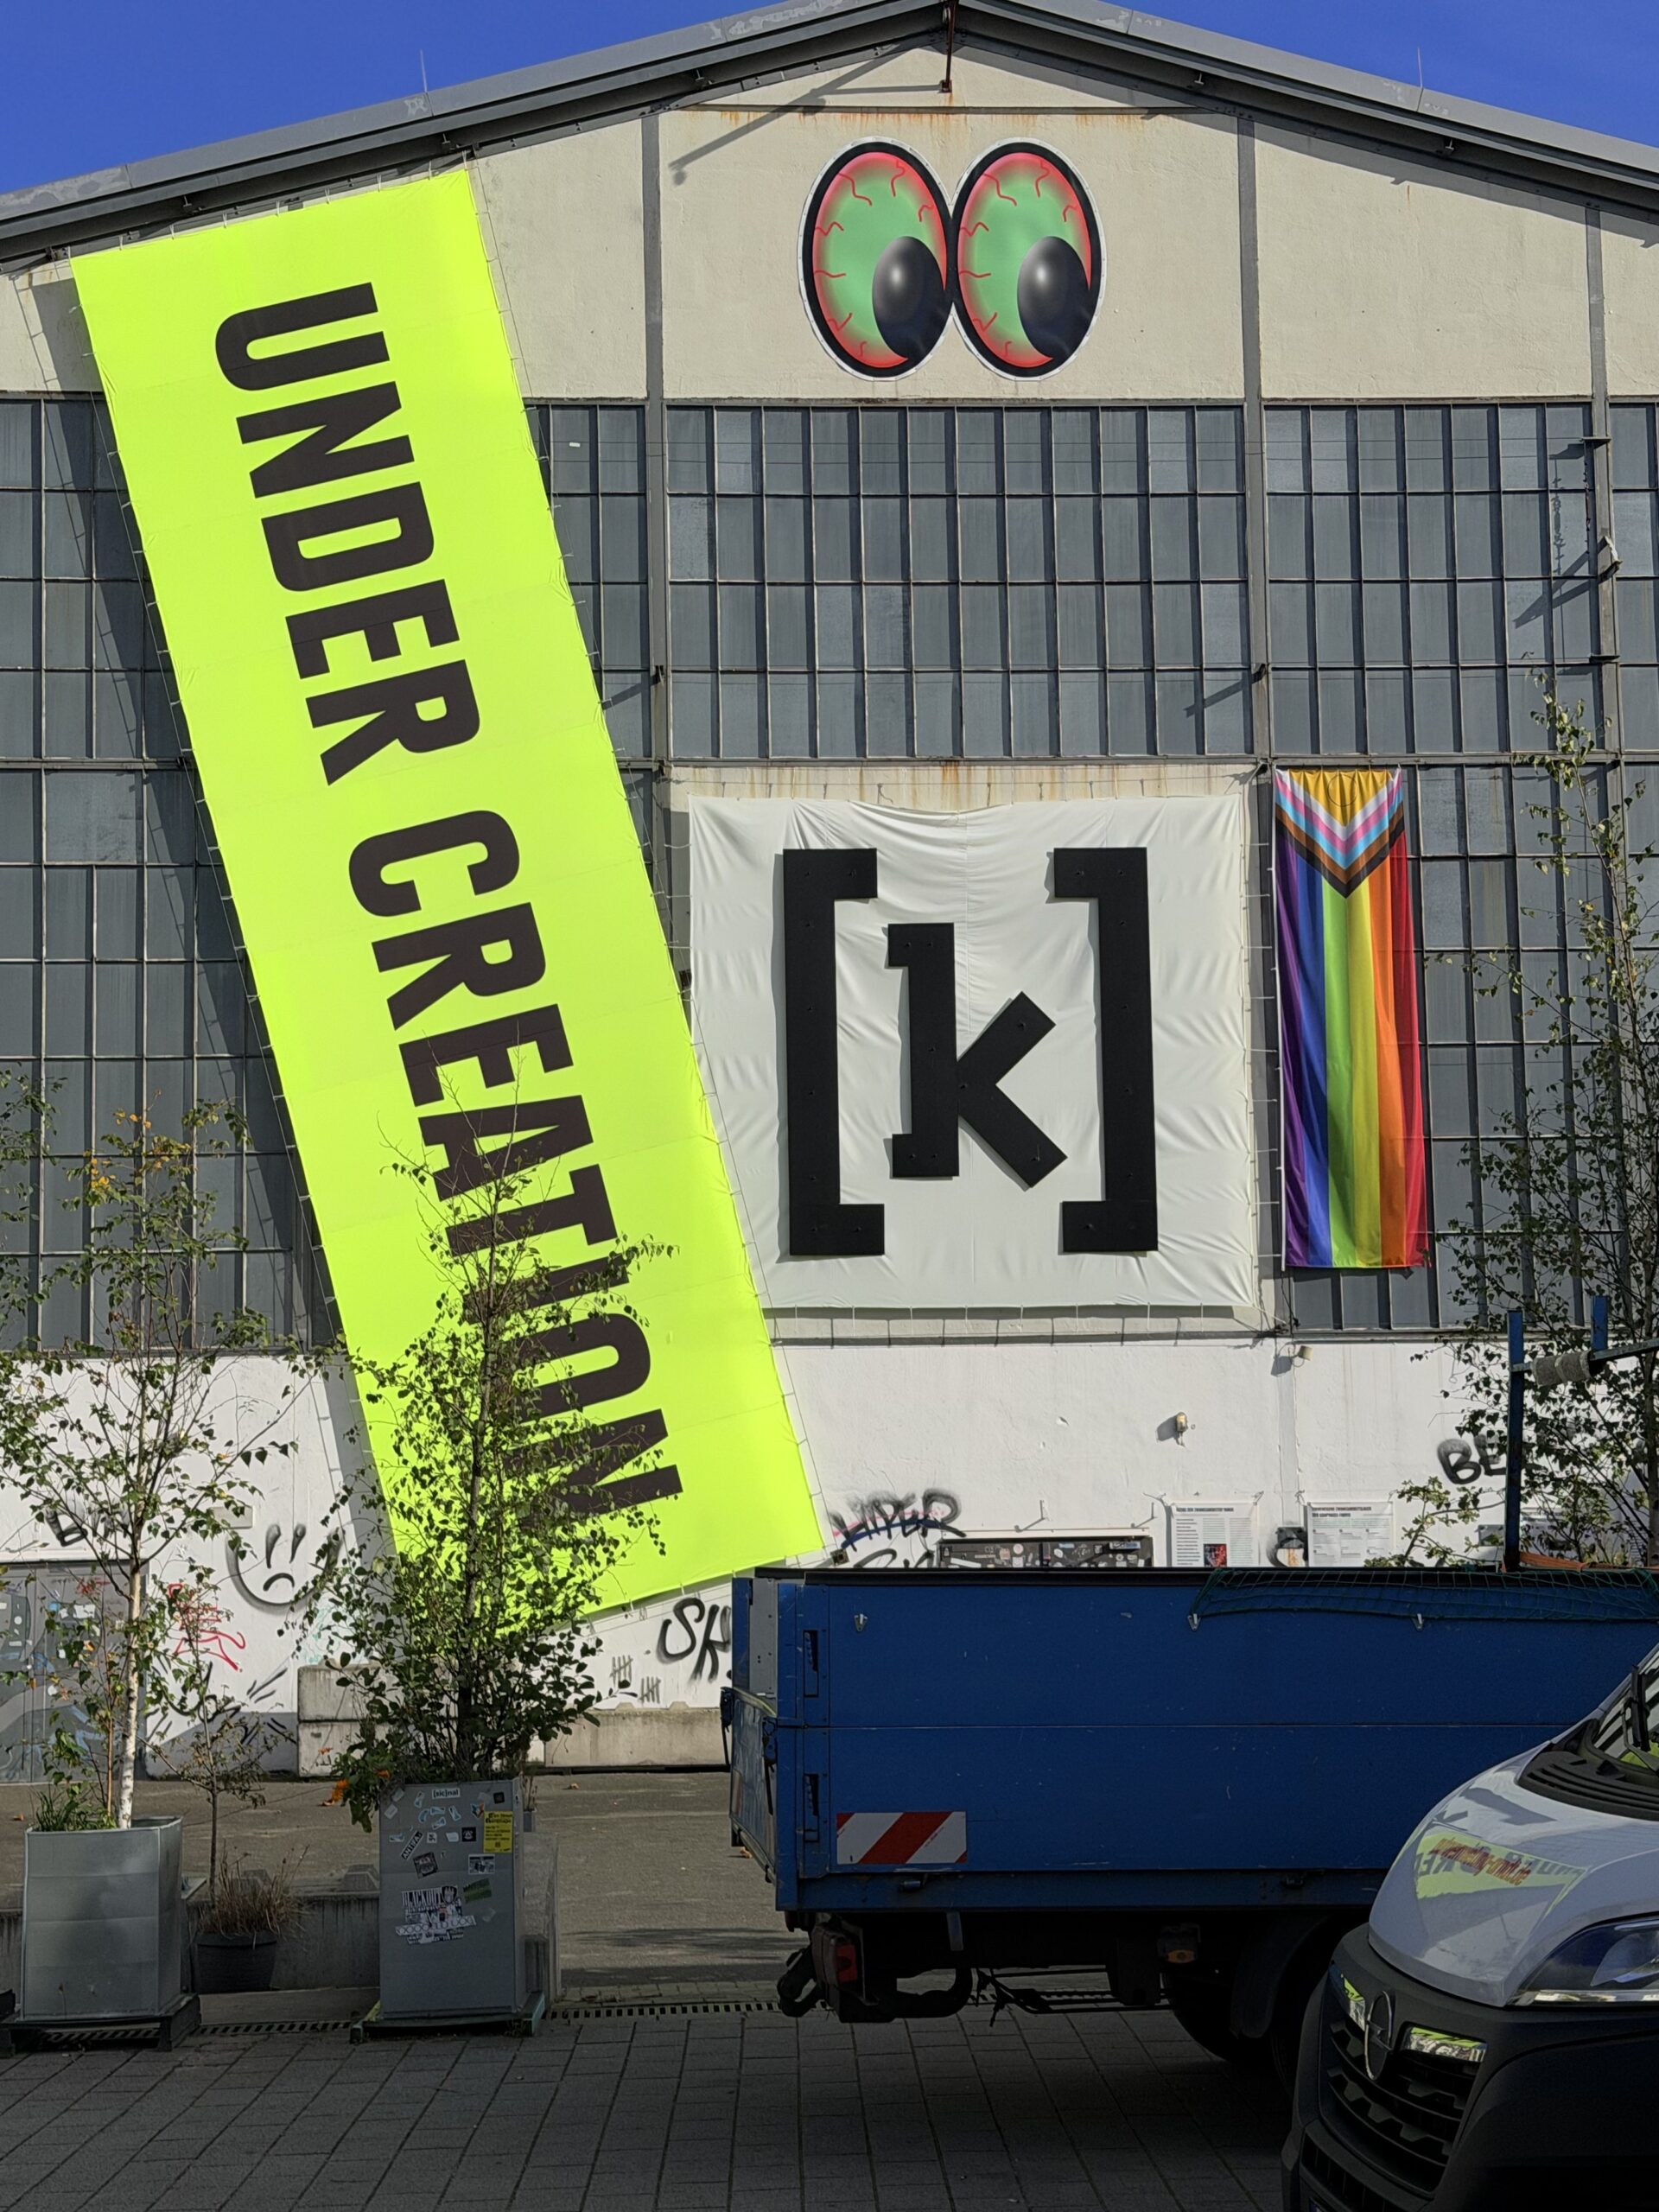
Anne Lacaton & Jean-Philippe Vassal are a French architectural duo known internationally for their consistently resource-conserving approach to building renovation. Their architecture is not conceived as a formal statement, but rather as the further development of existing structures. What do the three pillars of renovation bliss – “KEEP. REPAIR. ADD.” – mean?
KEEP
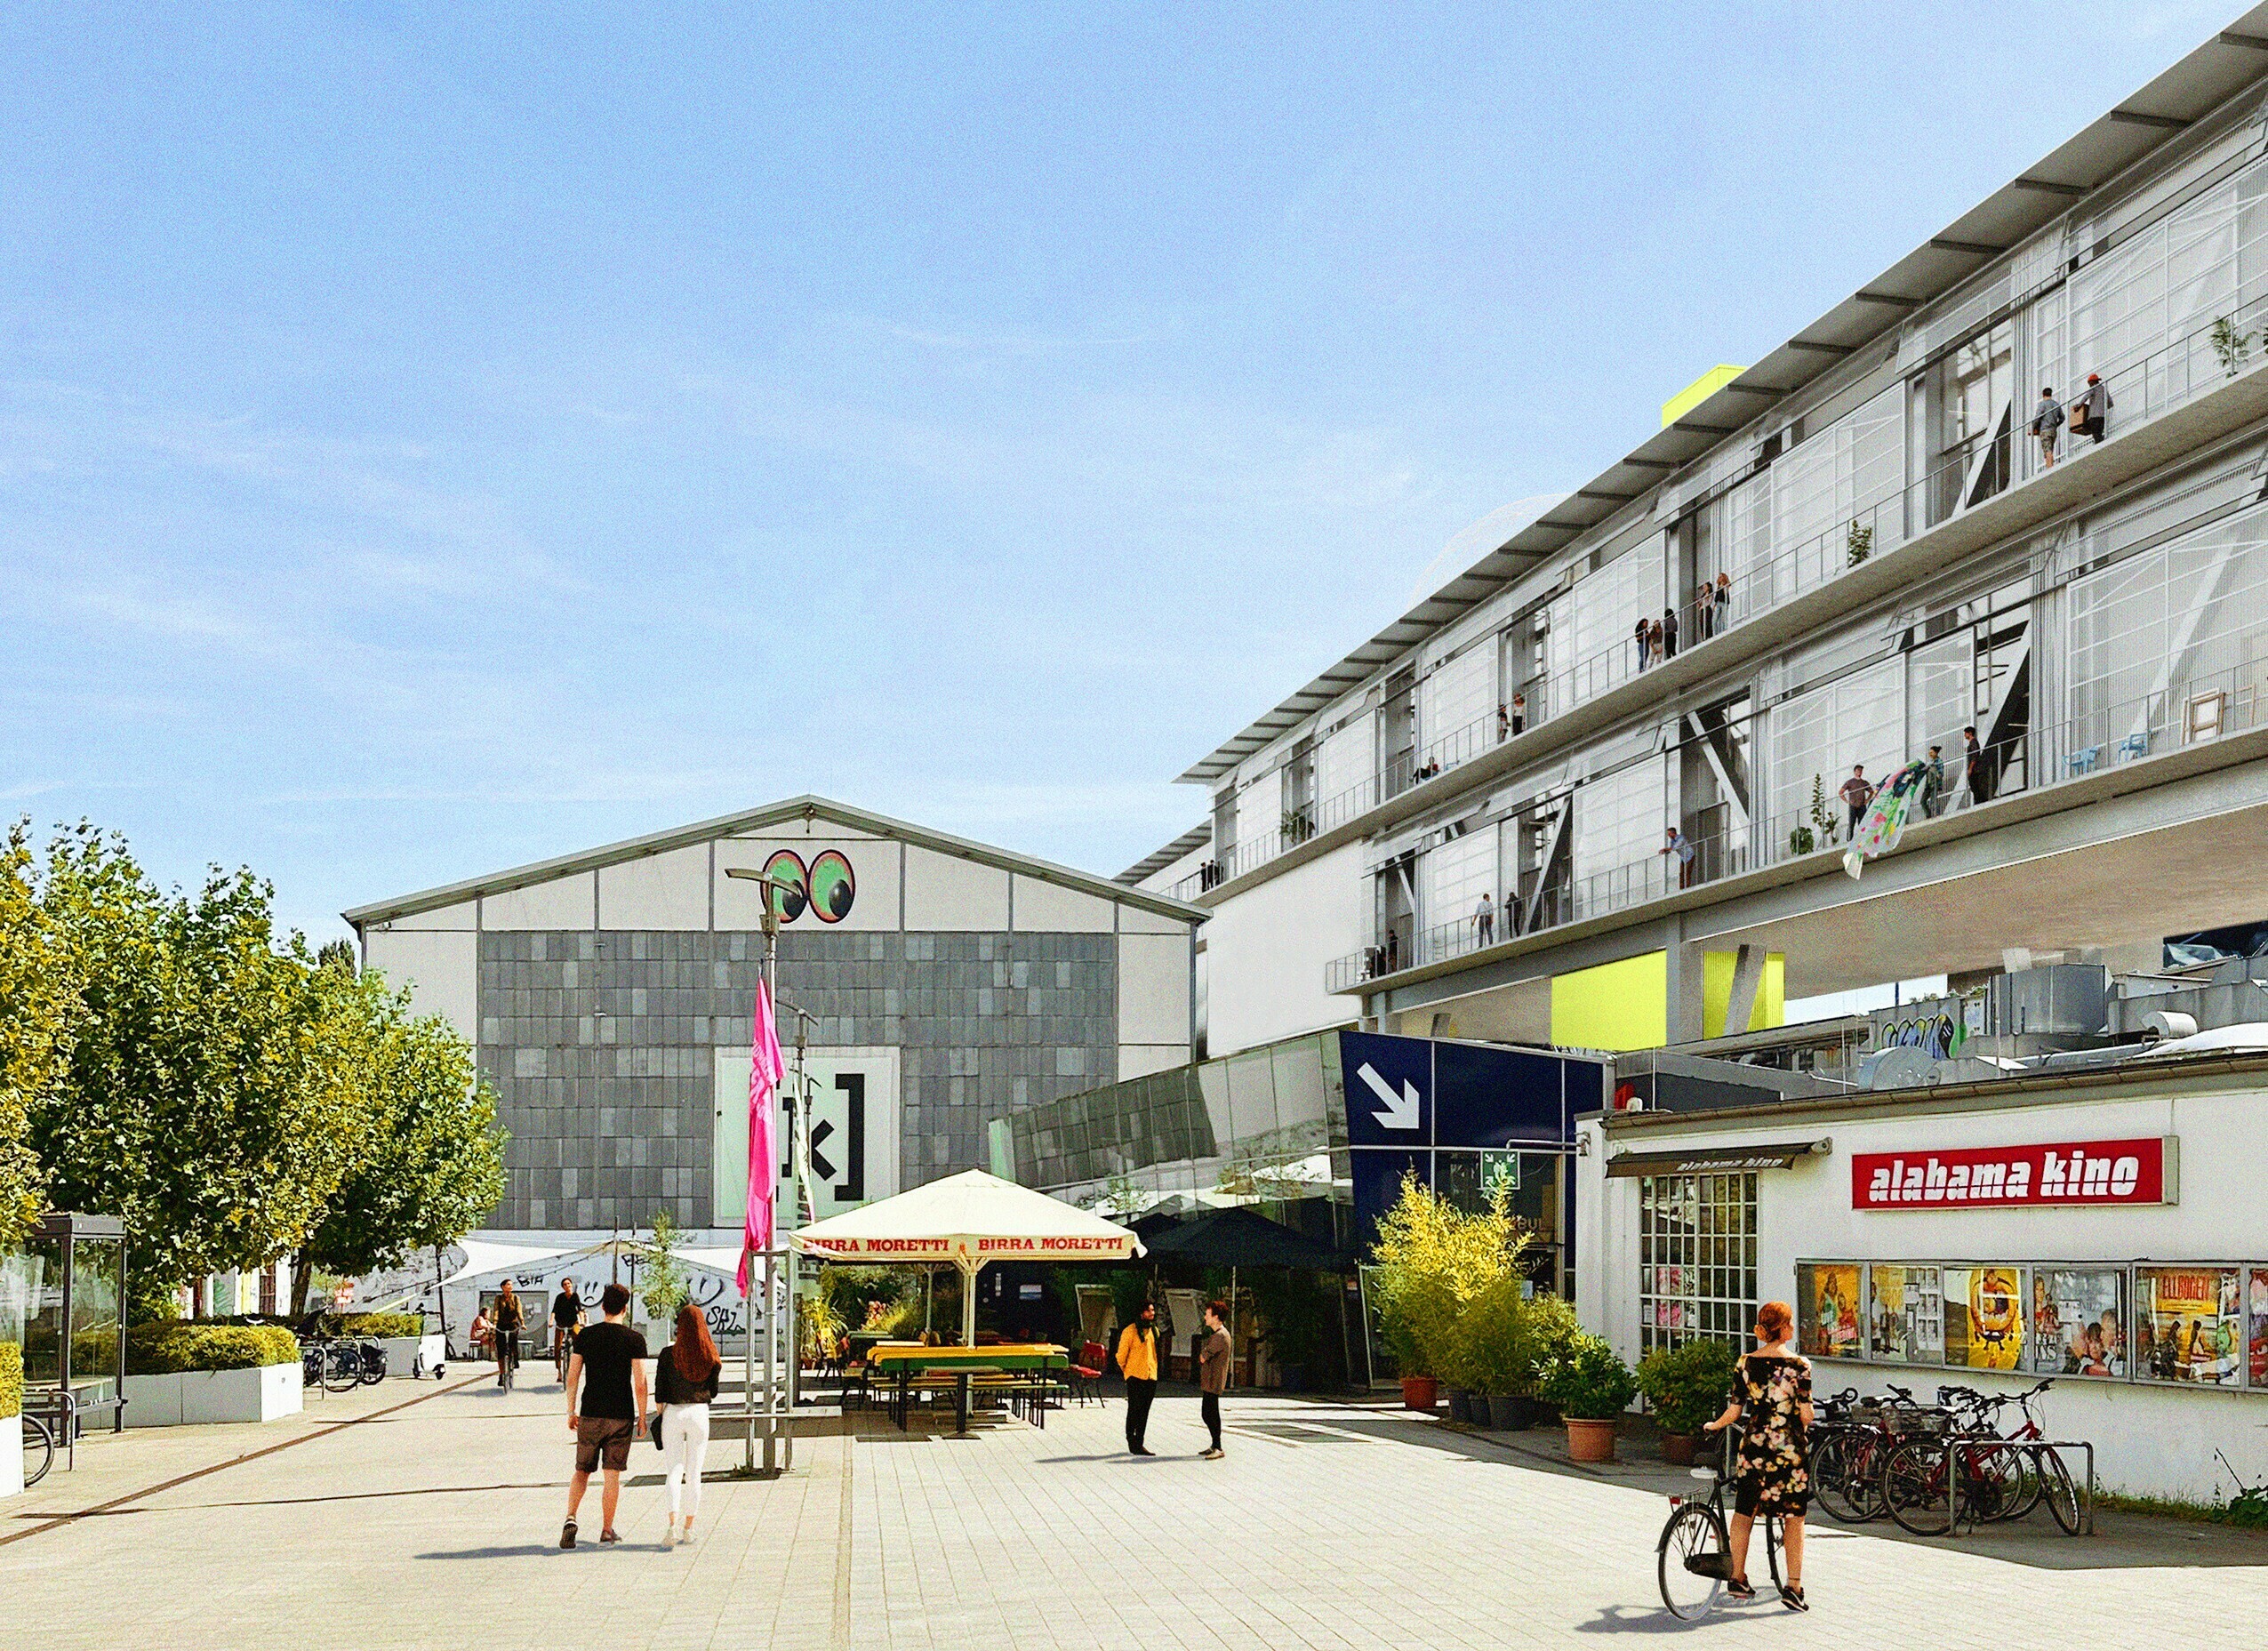
The renovation does not aim to smooth things over or polish them away, but rather to preserve what has developed historically as a vessel for future cultural practices. The architects are taking what is already there and striving to preserve as best they can what has shaped this place over the past decades. The historic industrial halls remain the unshakable foundation, and the green space also remains untouched, as not a single tree will be removed to make way for the renovation plans. Not a single square meter will be paved over – instead, an open space will be created as a green oasis for the neighborhood and as a place for people to gather. Hall K1 will be restored to its original factory dimensions to allow the space to be experienced in a completely new and non-hierarchical way.
REPAIR
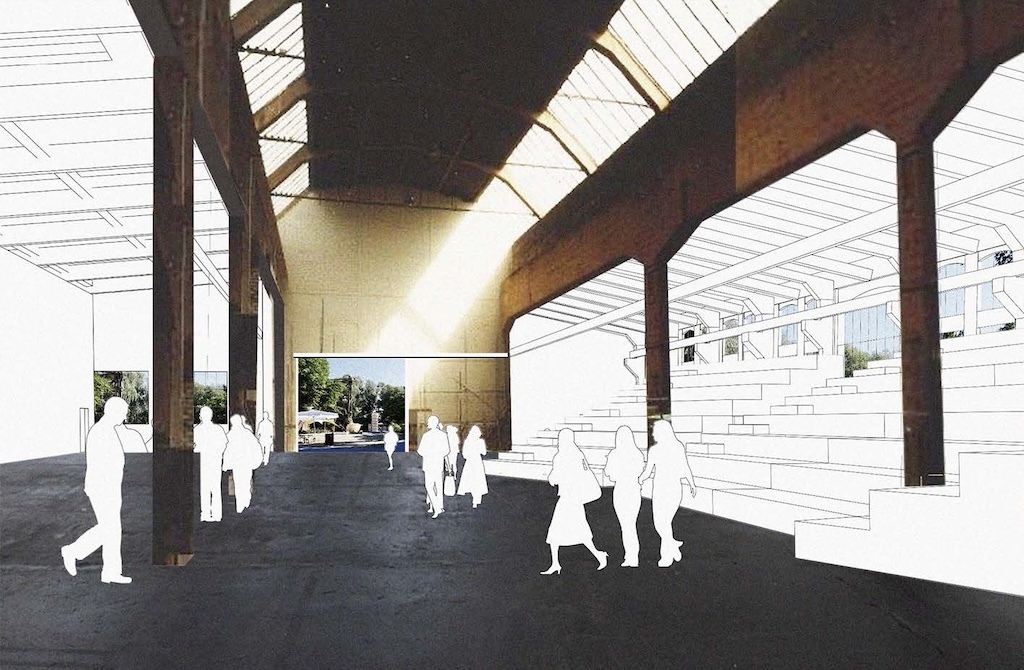
We value what already exists, so the halls are undergoing a revitalization in keeping with their status as historic landmarks. Our stage and building systems are being upgraded so that Kampnagel can continue to host the most exciting international co-productions and events well into the future. The renovation aims to make Kampnagel as accessible as possible and breathe new life into the venue. The low-tech concept and energy-efficient infrastructure are designed to conserve resources. We’re also strengthening our connections to the outdoors: The site opens up again toward the canal, inviting the city to stroll in.
The old isn’t being turned into something new, but rather into something better, more accessible, and more functional for artists and audiences.
ADD
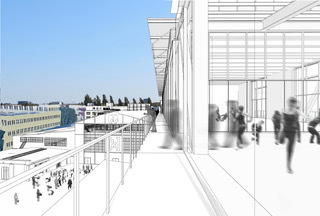
No building just for the sake of building. Here comes a visionary concept for more space to rehearse, research, and experiment! A highlight is the k7, a 153-meter-long production structure that hovers over the halls like a bridge and touches the existing buildings only at specific points. On two levels, huge, column-free spaces are being created for workshops, storage, and rehearsal rooms. This is complemented by a new residence building, which hovers above the garden, for international guest artists. Flexible spatial configurations are combined to create even more space for radical art, diasporic perspectives, and community-based initiatives.